
For Sale
Shelly Crescent, Shirley, Solihull
Asking Price £40,000
Flat 16, 3, Priory Court, Shelly Crescent, Shirley, Solihull
- 1
- 1
- 1
About the property
Flat 16, 3, Priory Court, Shelly Crescent, Shirley, Solihull
A One Bedroomed Retirement Property In A Convenient Location Briefly Comprising Of Entrance Hall, Living Room, Fitted Kitchen, Bedroom And Shower Room, With Communal Parking, Living And Washing Facilities.
Rooms
Accommodation
Living spaces
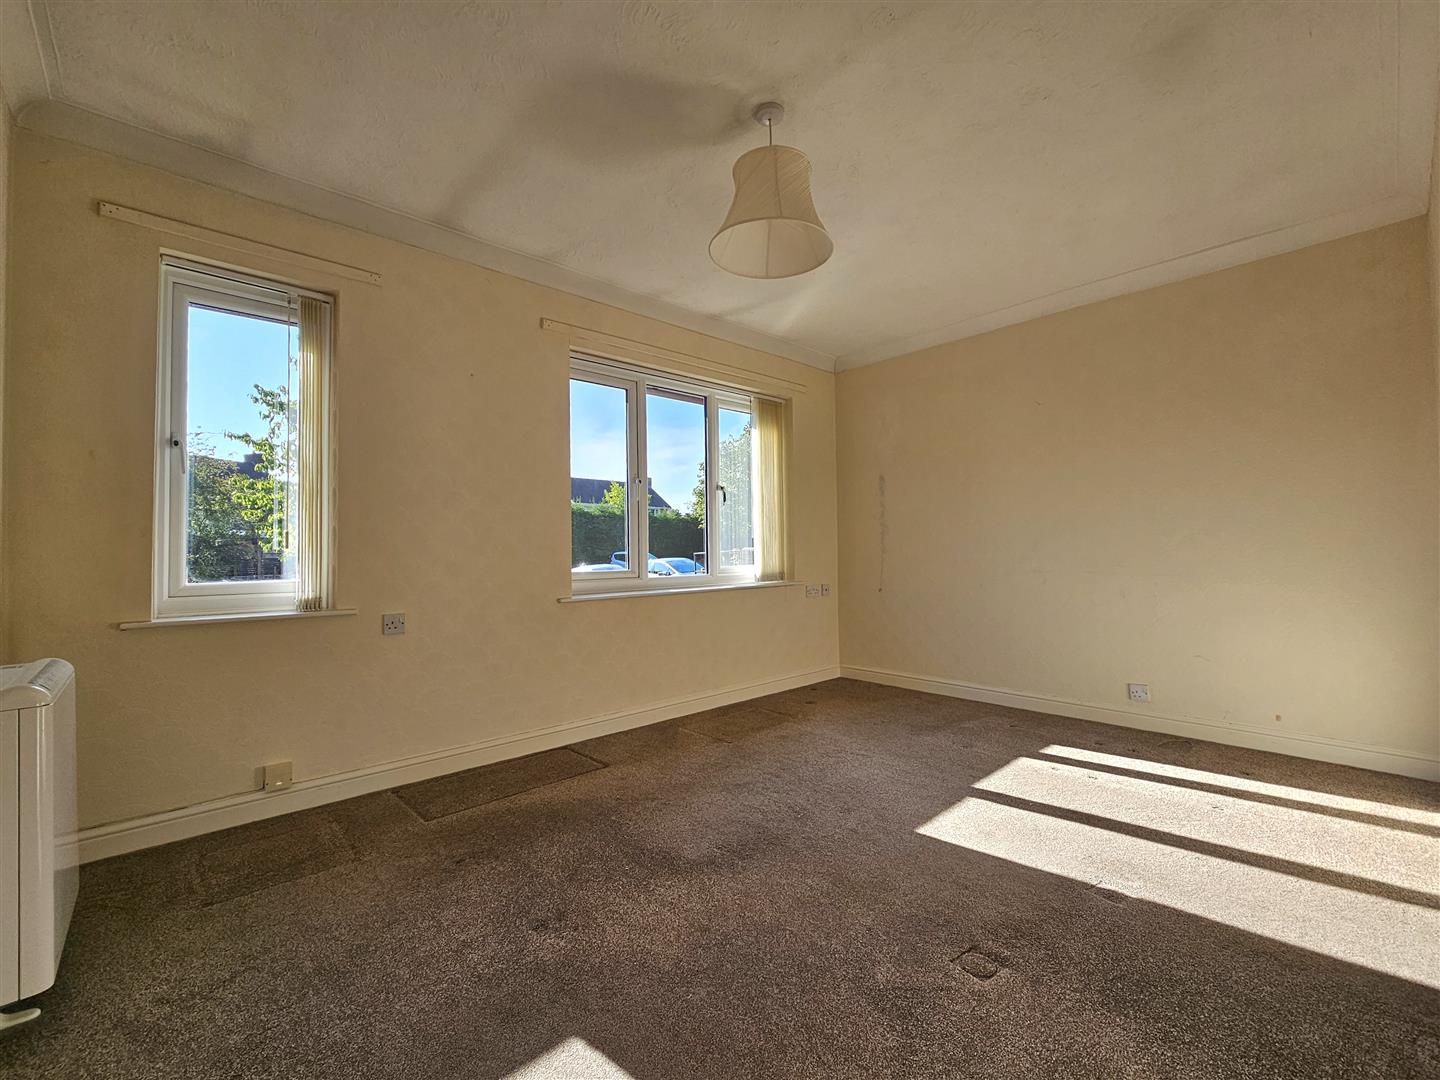
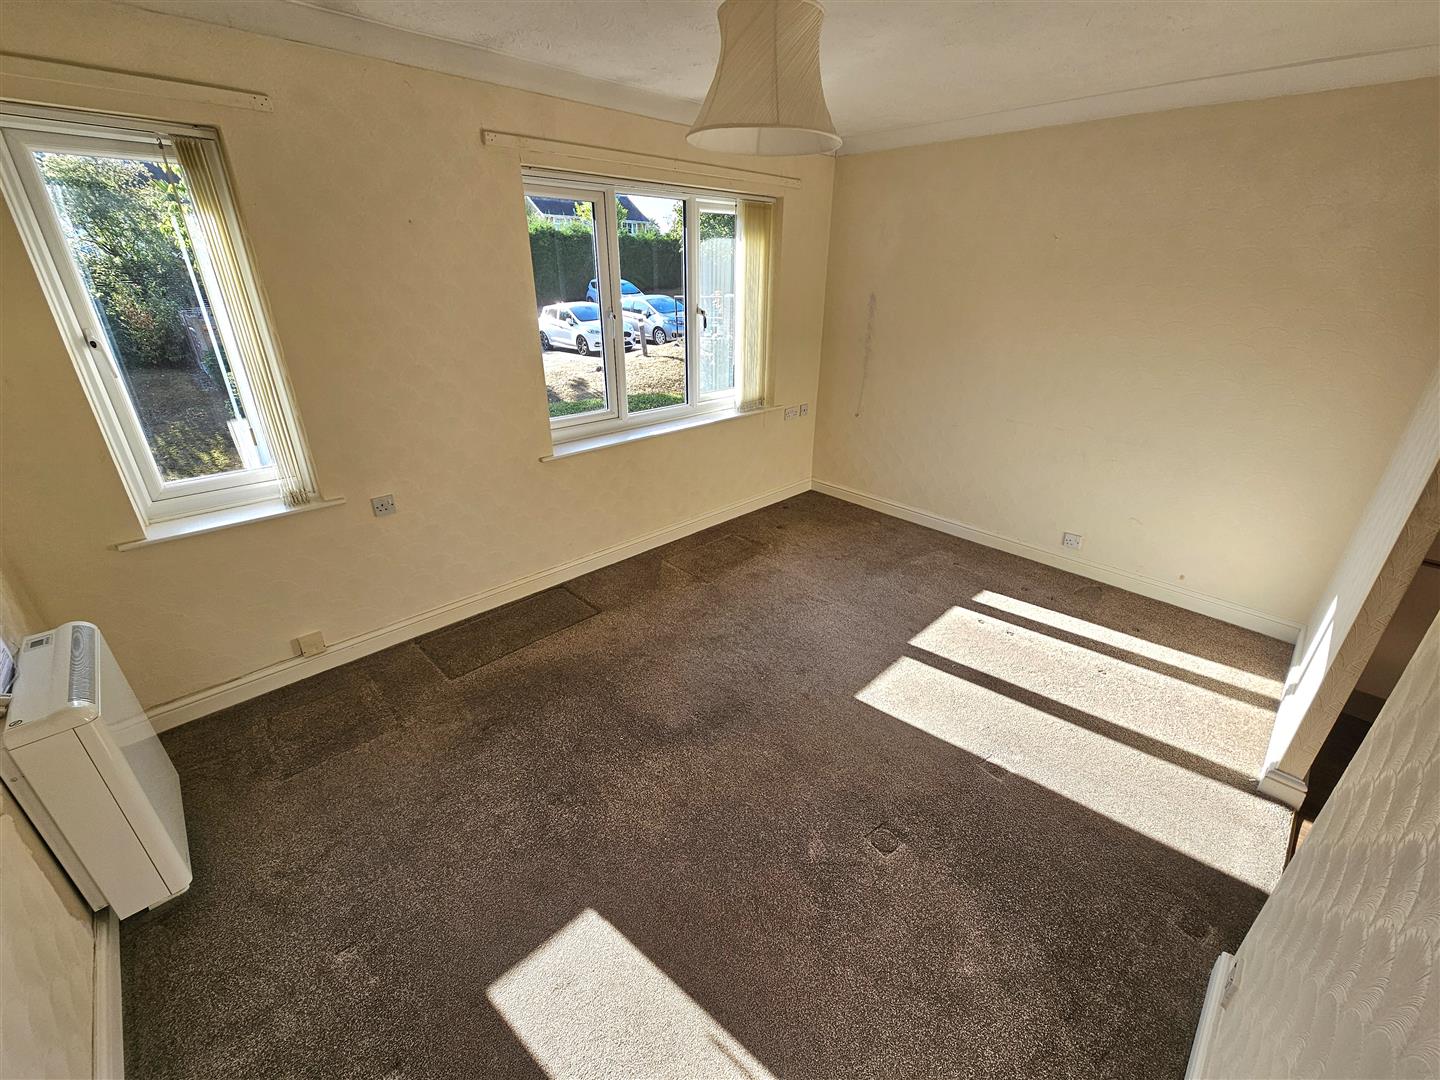
Living Room
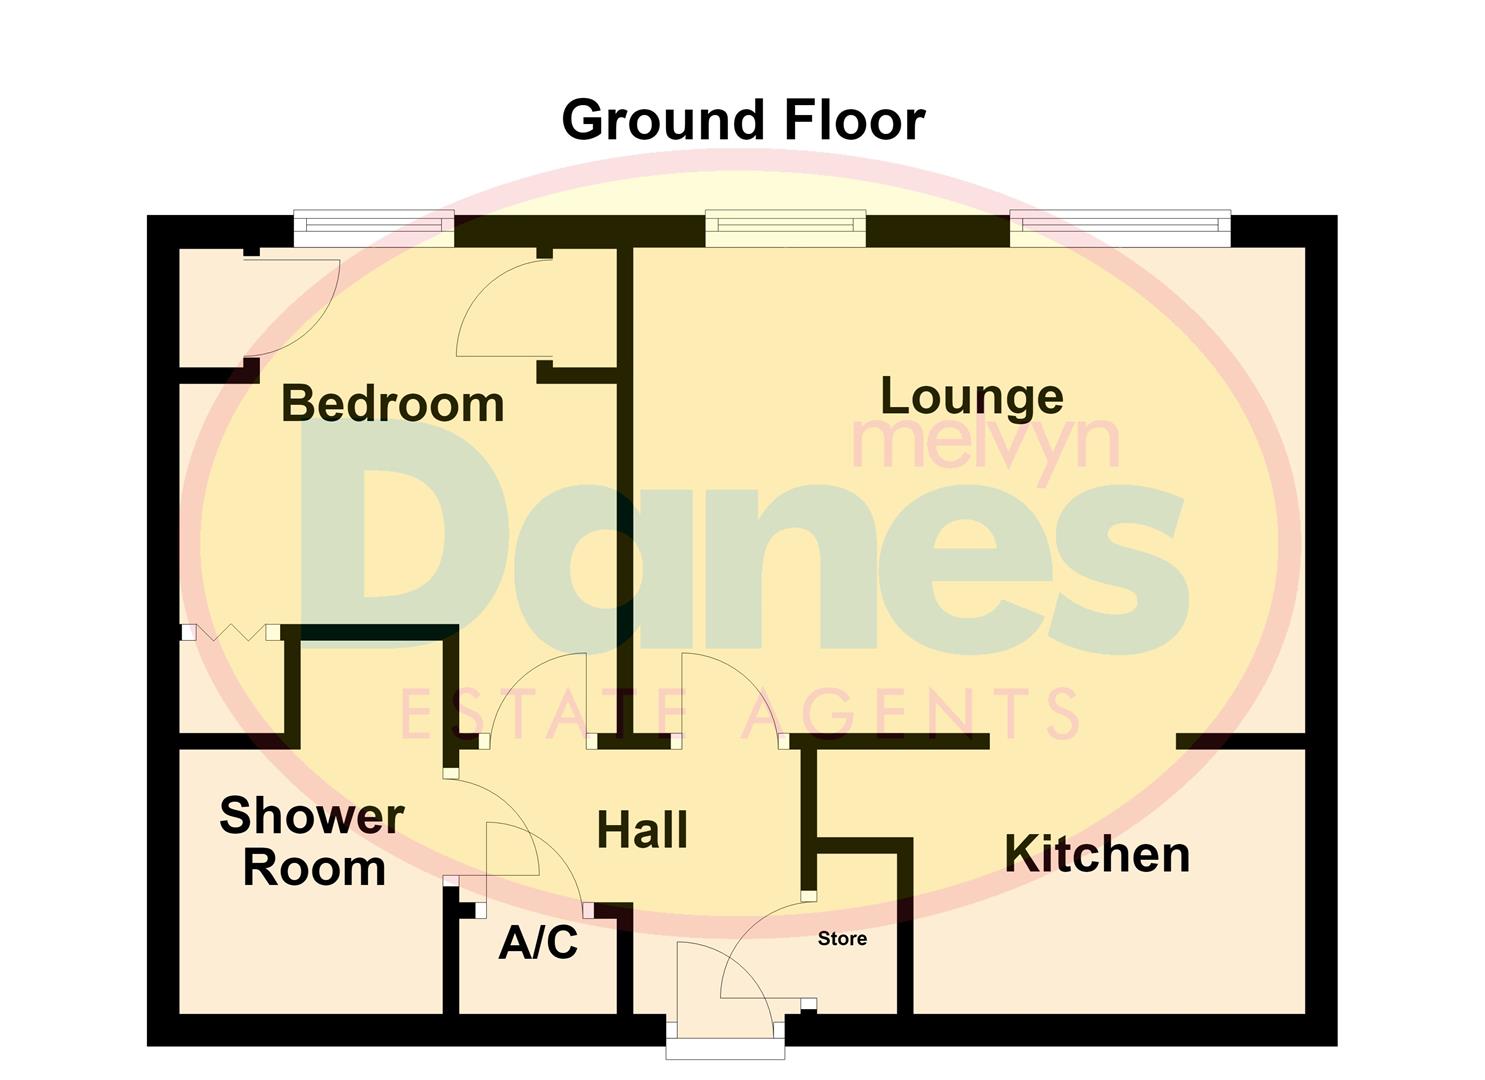
4.192 x 3.019 (13'9" x 9'10")
Residents Lounge
Kitchen & utility
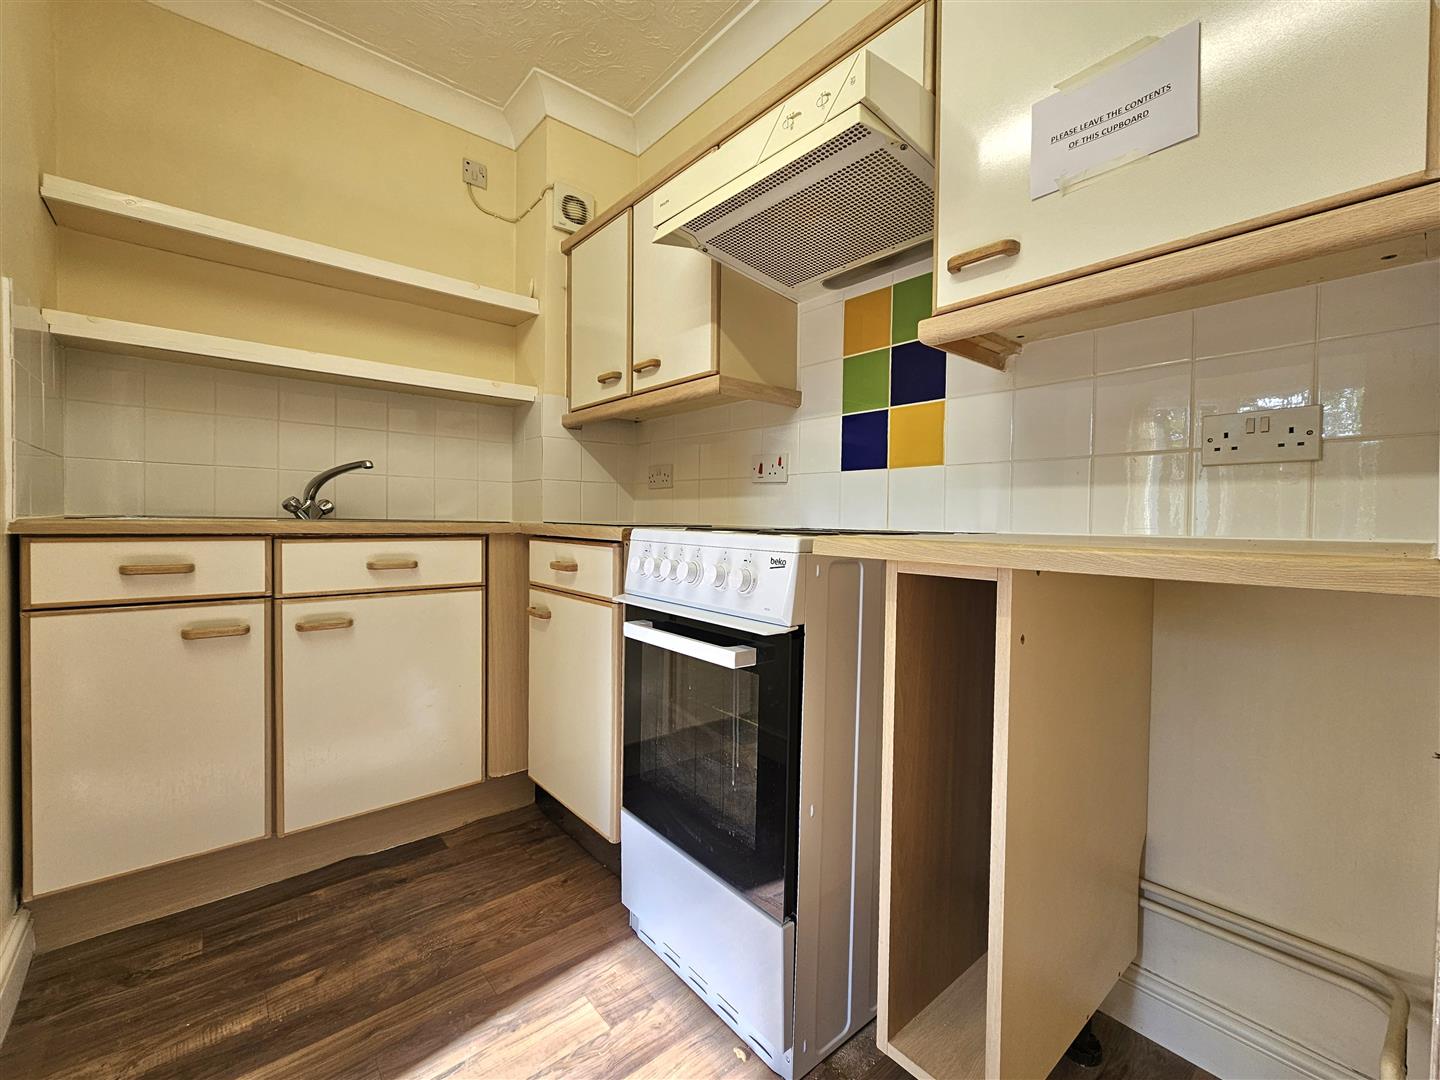
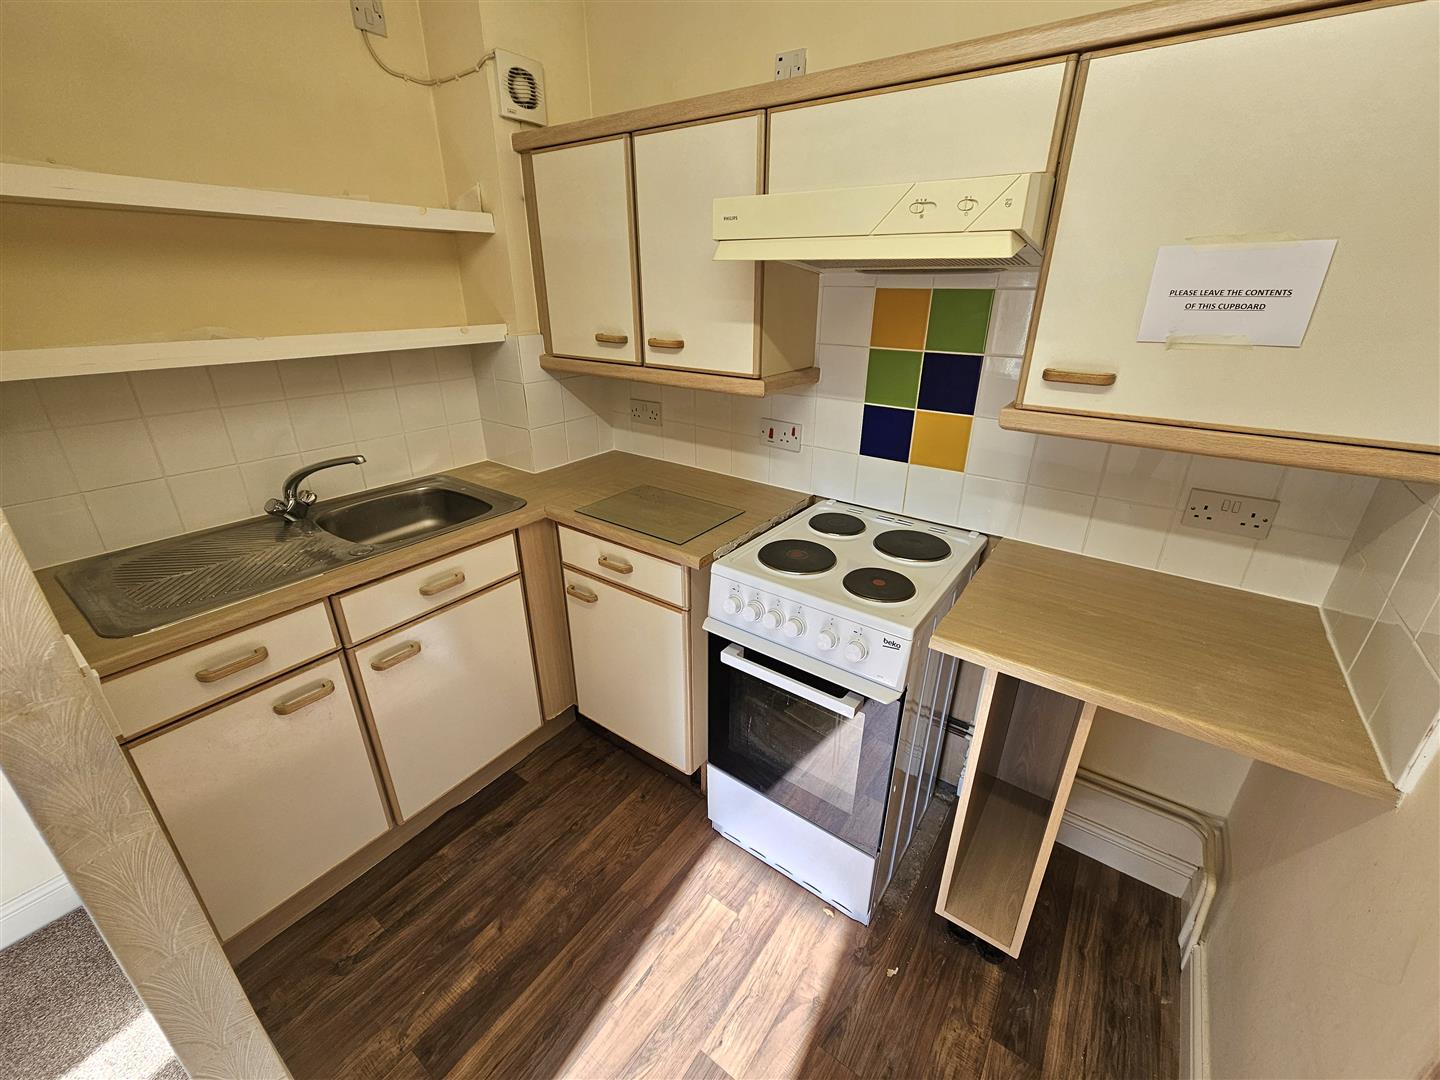
Kitchen
2.374 max x 1.586 (7'9" max x 5'2")
Bedrooms
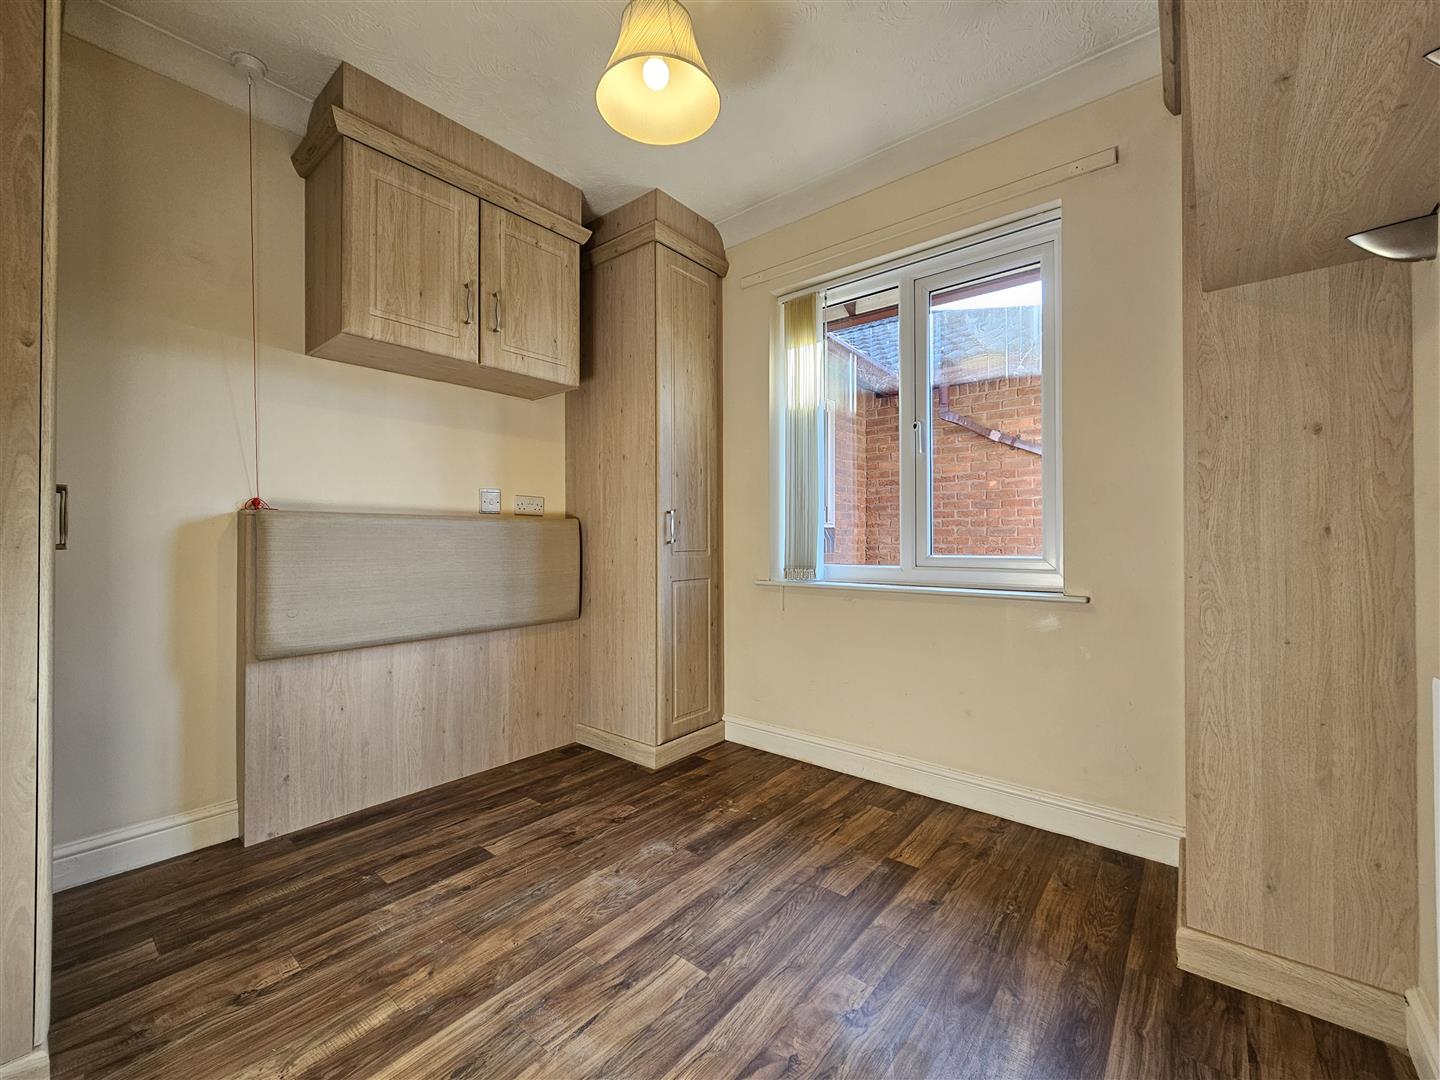
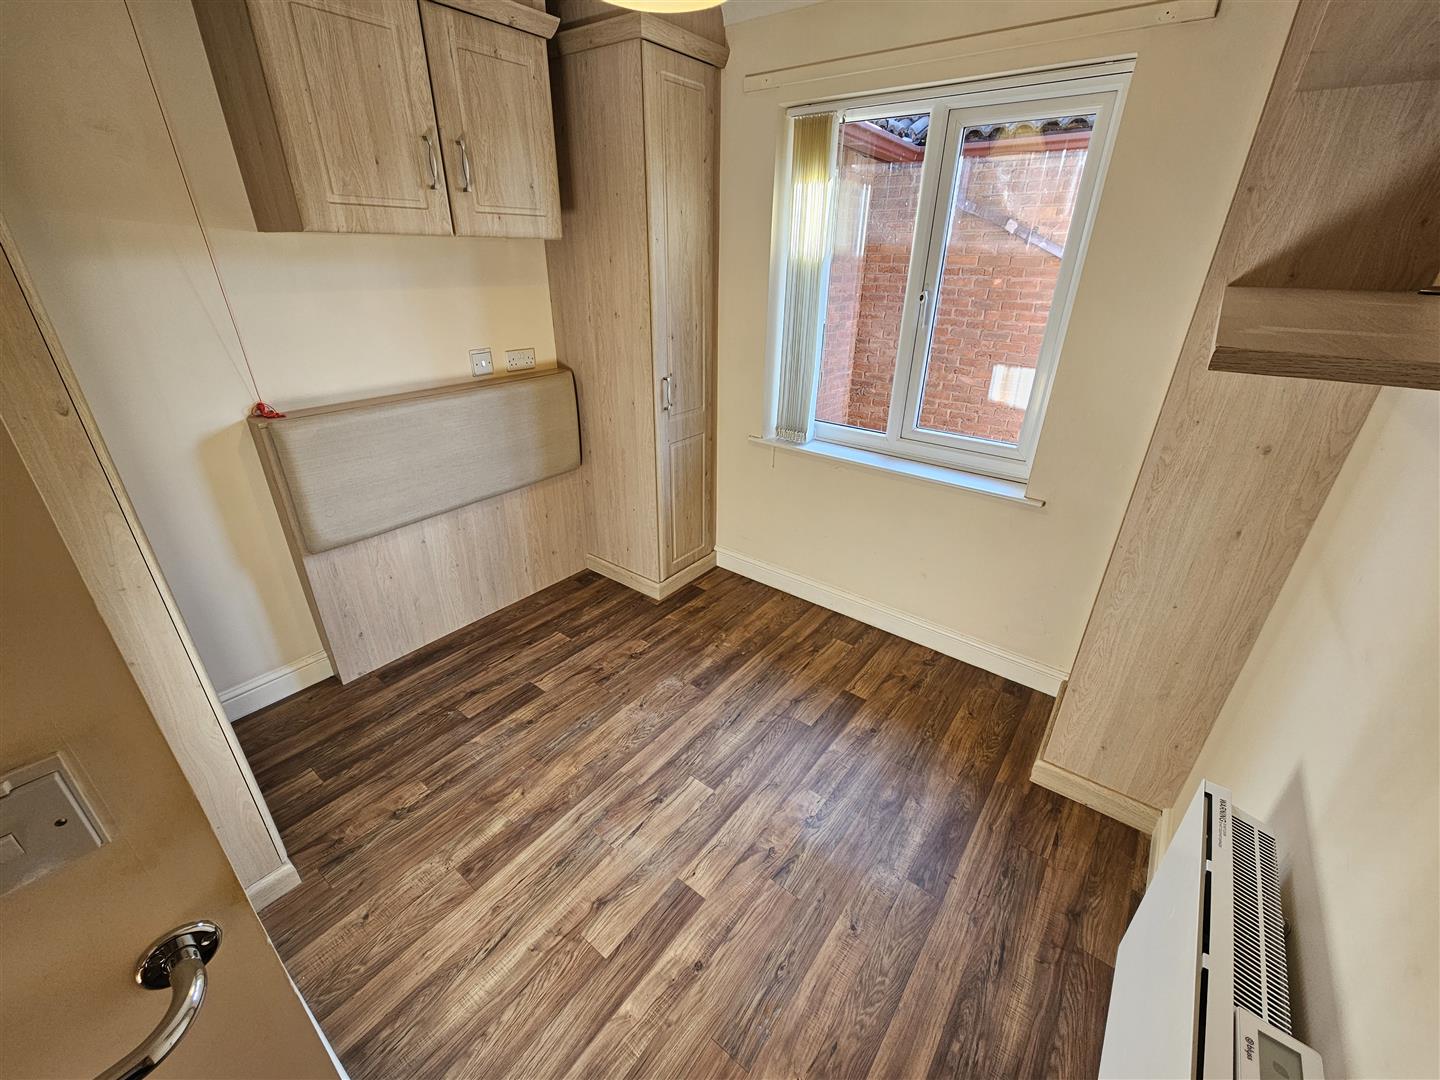
Bedroom
2.702 x 3.030 (8'10" x 9'11")
Bathrooms
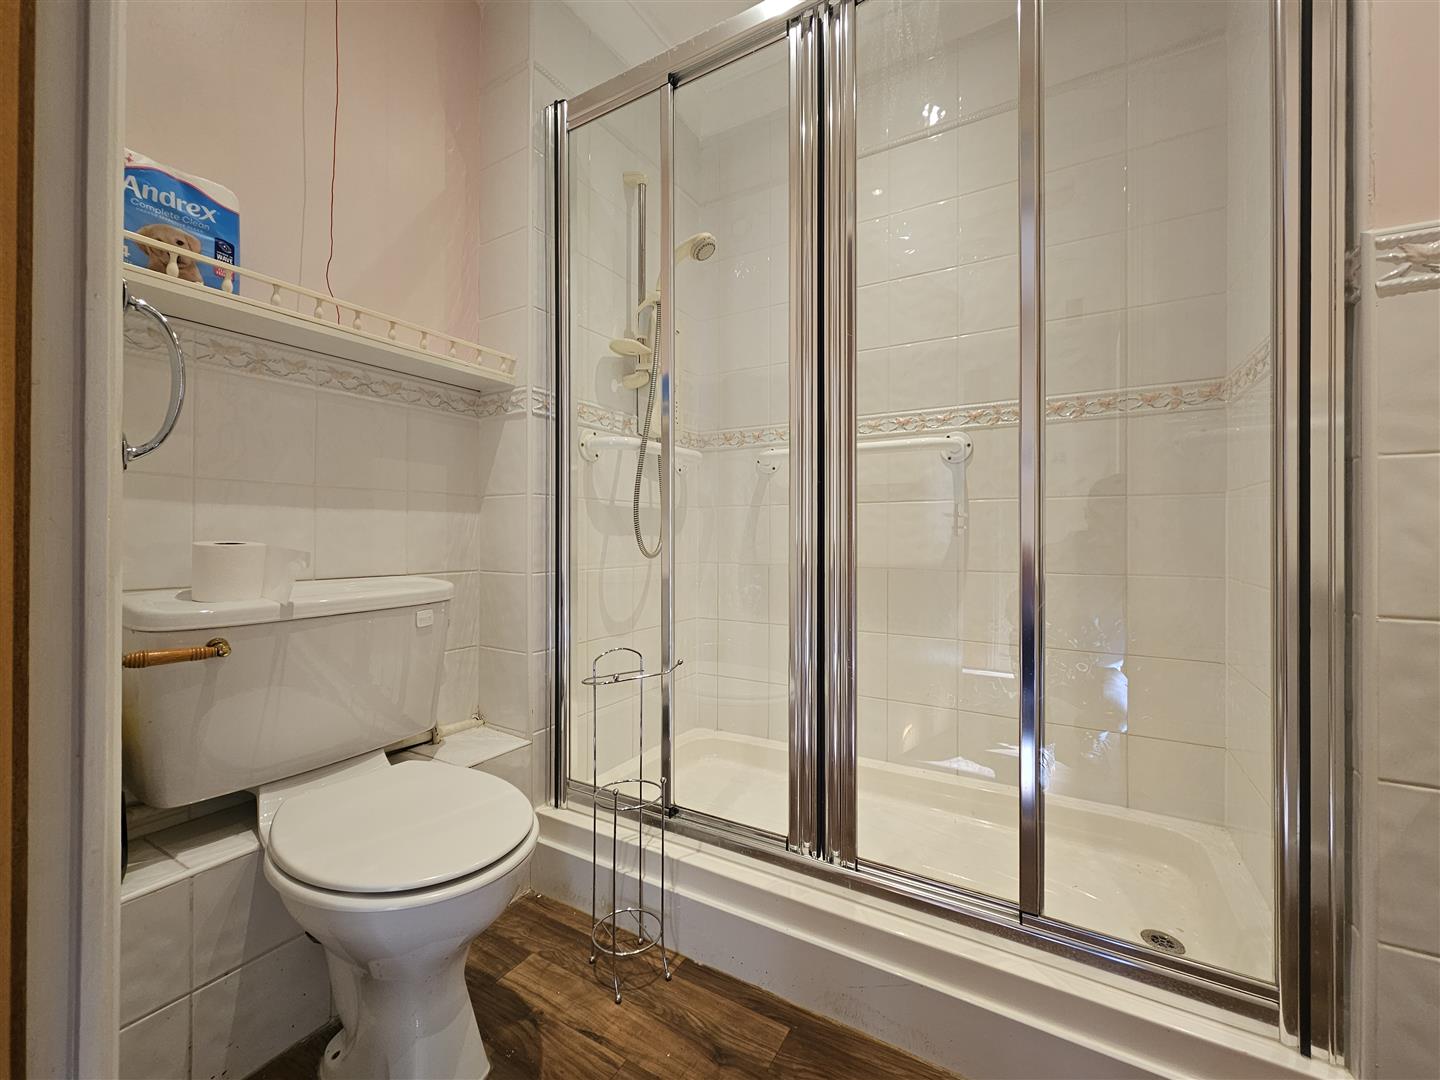
Shower Room
2.340 x 1.687 (7'8" x 5'6")
Entrances & circulation
Entrance Lobby
Outside & parking
Communal Gardens
Off Road Parking
Additional rooms
Communal Laundry Room
Information
Additional details
Material information
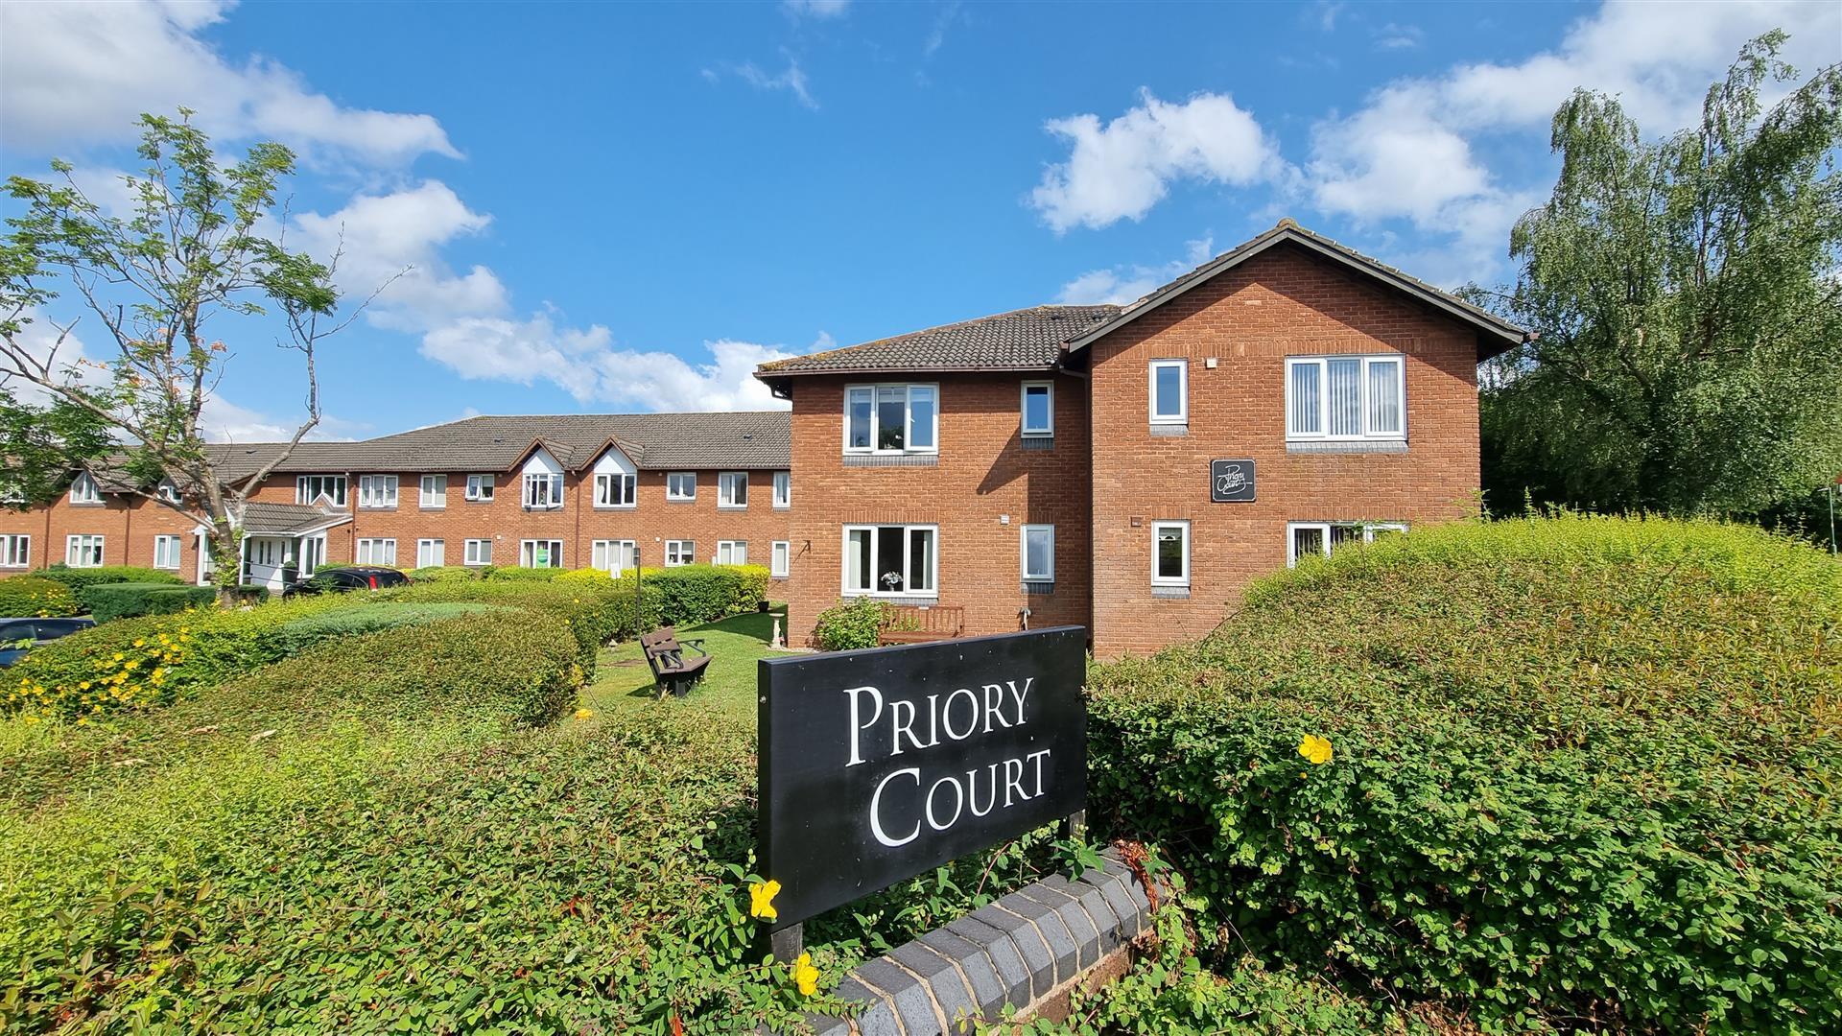
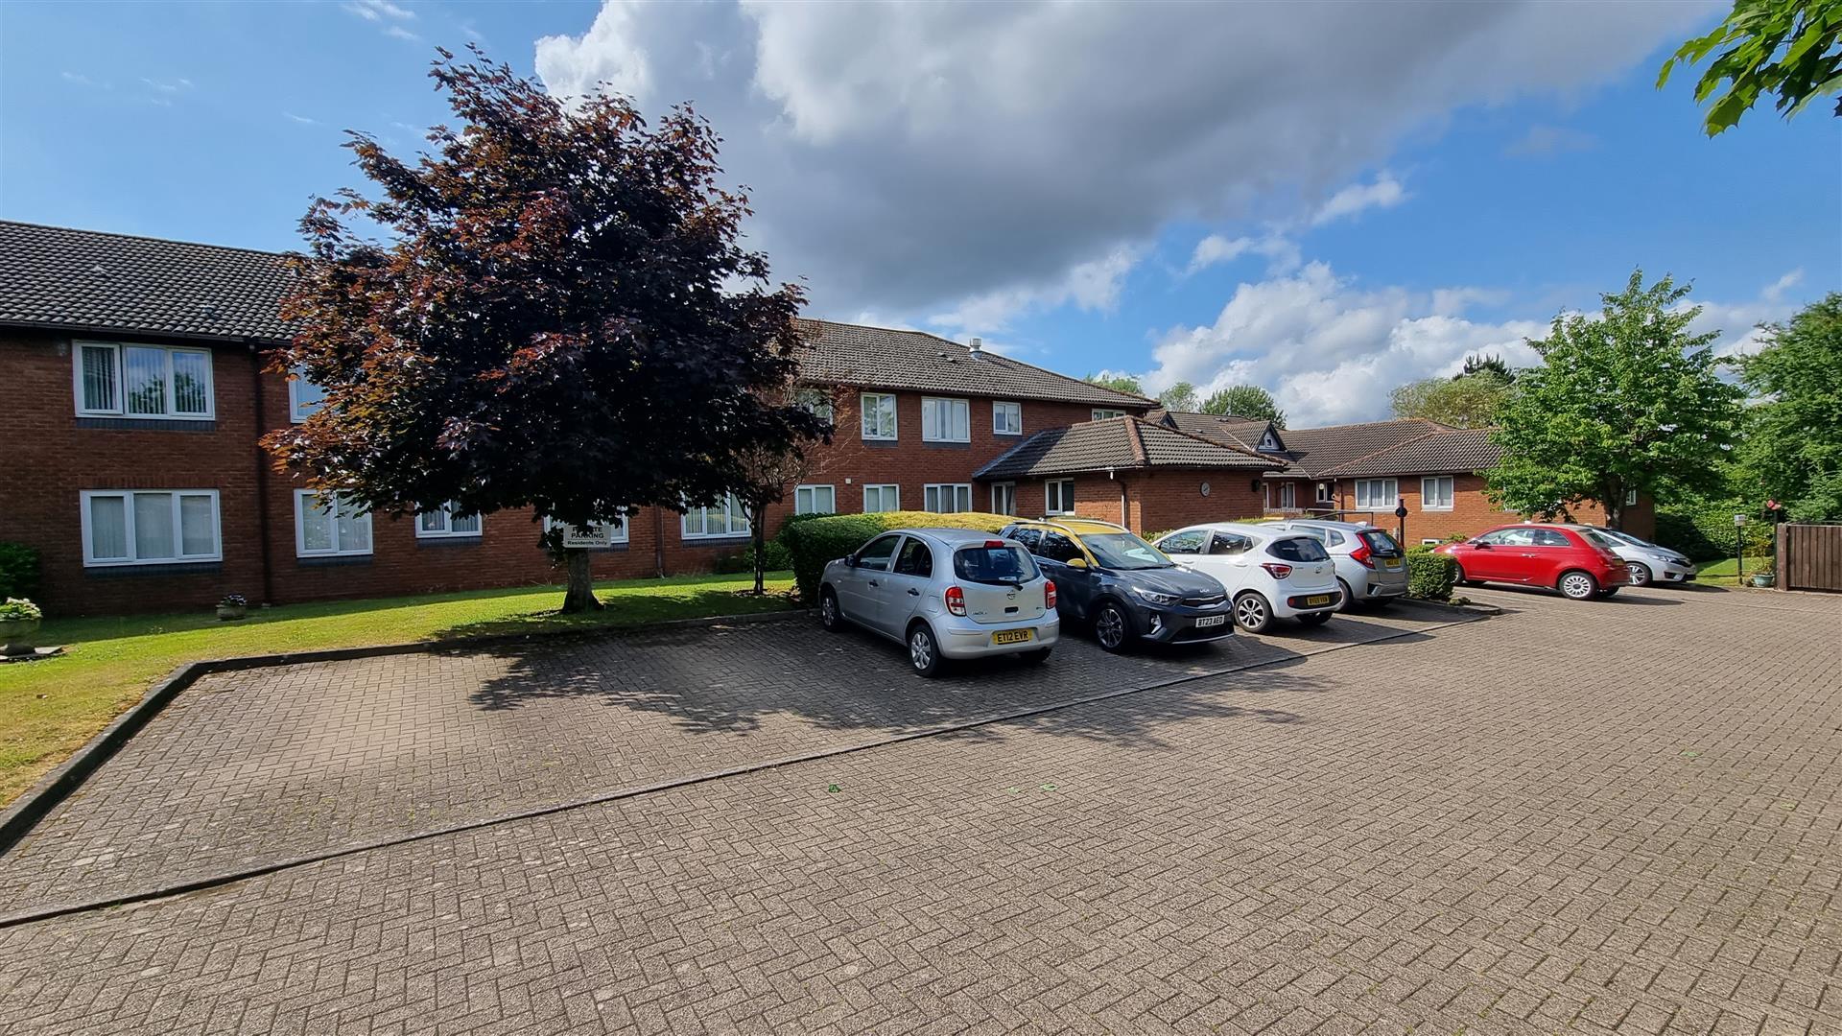
Priory Court, sited just off Shelly Crescent, is a purpose built retirement complex for the over 60's offering secure accommodation within well tended mature gardens and grounds, having the benefit of communal lounge and laundry facilities.
Shelly Crescent leads just off Monkspath Hall Road along which regular bus services operate to the town centre of Solihull or travelling in the opposite direction towards the A34 Stratford Road in Shirley. The A34 gives access to the city centre of Birmingham and the surrounding suburbs or in the opposite direction to junction 4 of the M42, forming the hub of the midlands motorway network with the National Exhibition Centre, Resorts World shopping and entertainment complex, The National Motorcycle Museum and Birmingham International Airport and Railway Station.
There are a varied selection of shops just over the road, a well regarded pub and restaurant at The Shelly Farm, local doctors and a medical centre.
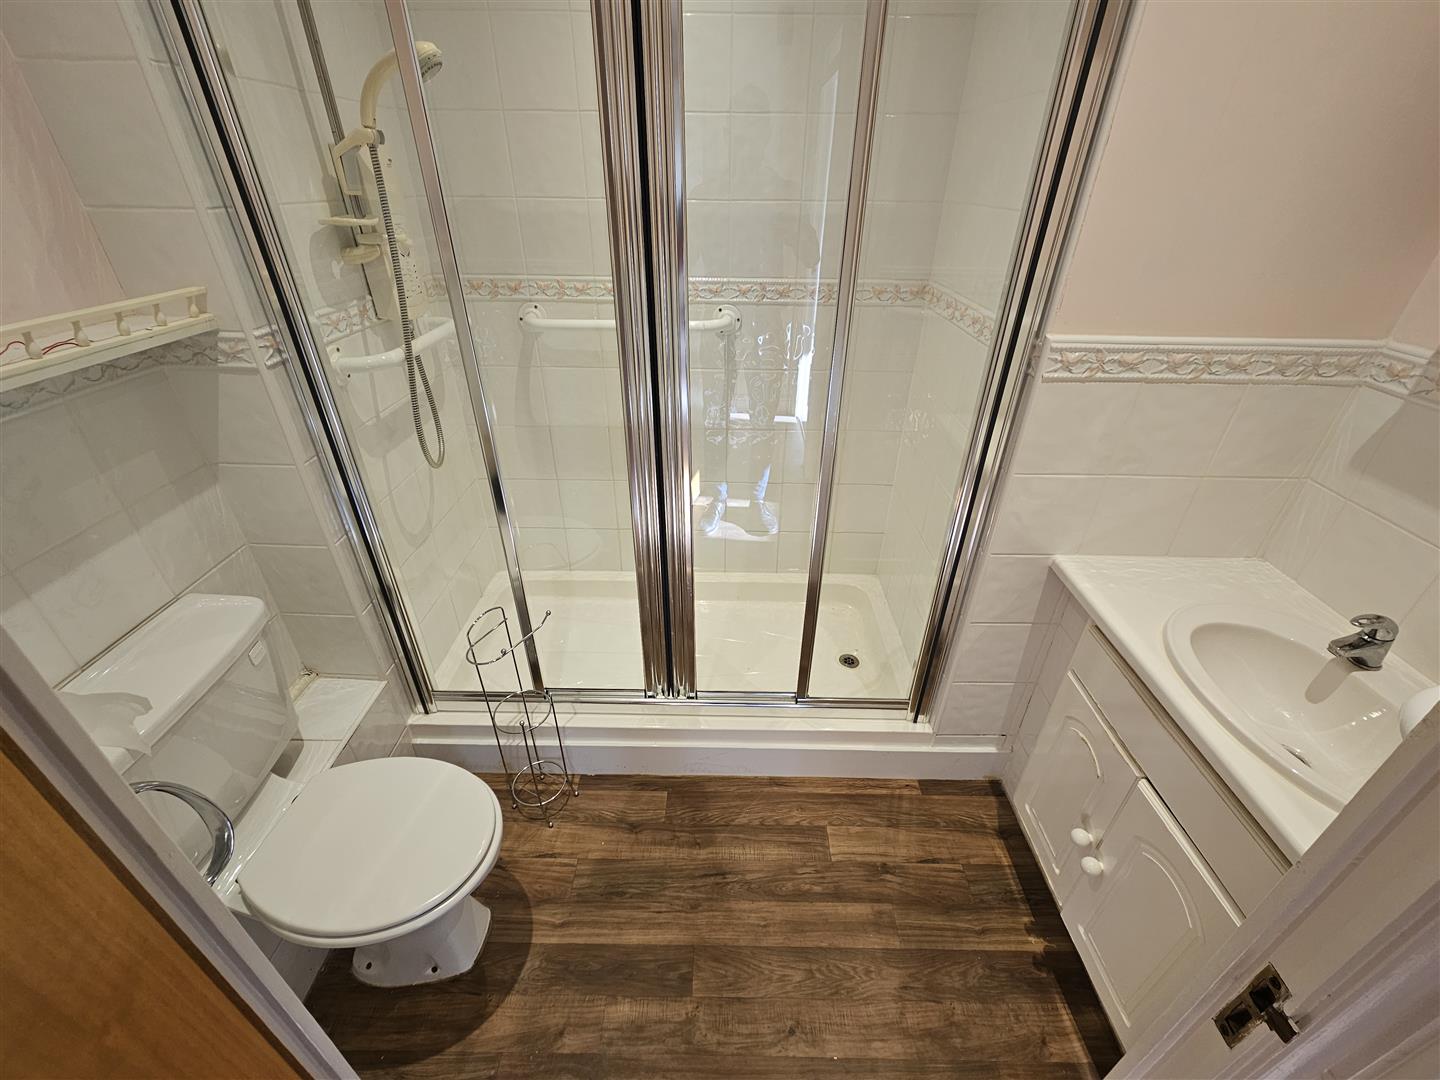
An ideal location for this one bedroom ground floor apartment with secure intercom entrance leading to hallway with stairs and lifts to all floors, the front door opens into the entrance lobby fitted with various storage options and access into the fitted bedroom with ample storage options. living room with open arch into a fitted kitchen. Off the lobby is the refitted shower room with large walk in shower, toilet and wash basin with vanity storage.
Plans & documents
Floorplans and downloads
Location
Explore the area
Enquire / book viewing
Take the next step
Send the branch a message about this property. Include preferred viewing times if relevant.